
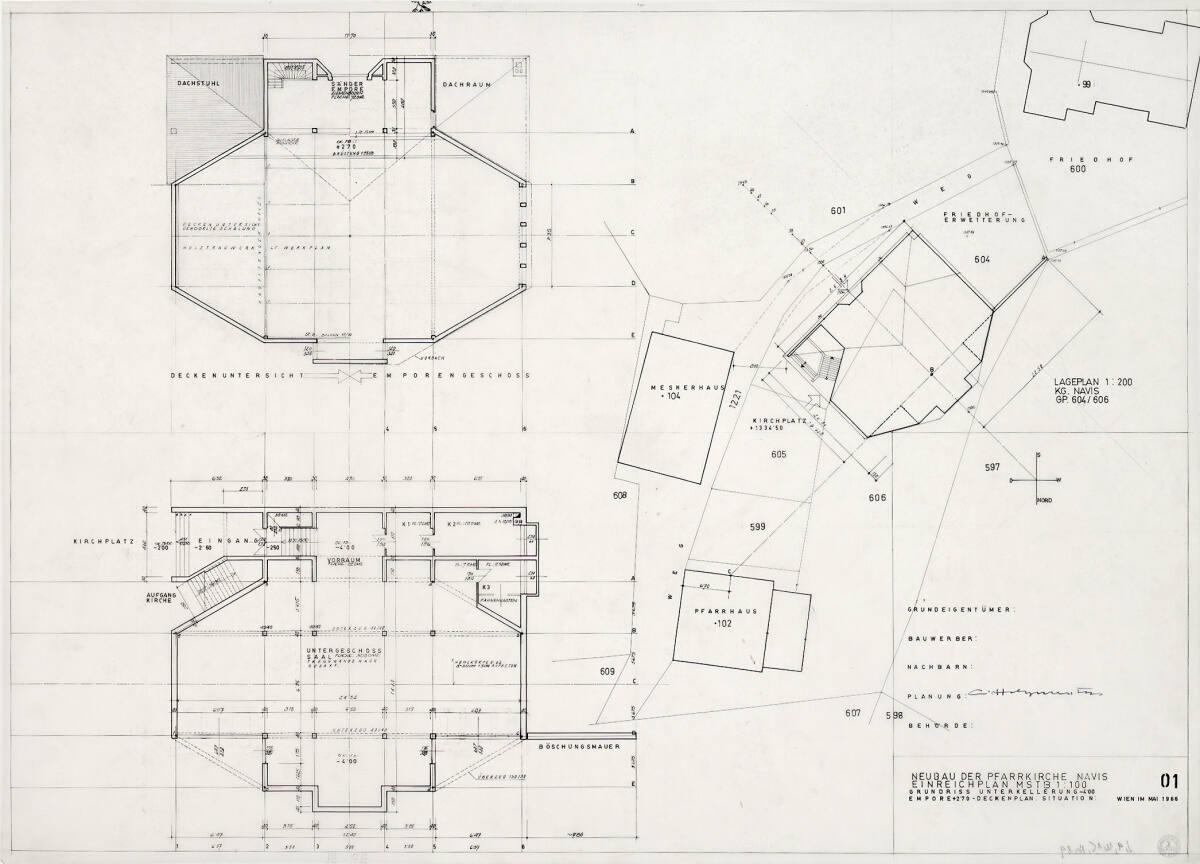
Navis, Pfarrkirche; Einreichplan; Grundriss Unterkellerung -4.00; Grundriss Emporengeschoß +2.70 und Deckenplan; Lageplan (Situation)
Clemens Holzmeister
1966
Künstler:in
Clemens Holzmeister
(?) (Fulpmes 1886 - 1983 Hallein)
Entwerfer:in
Clemens Holzmeister
(Fulpmes 1886 - 1983 Hallein)
Date1966
Object TypePlan
Object typePlan
Materials / TechniquesTusche auf Transparentpapier
Dimensions61,5 cm x 85,5 cm
CreditClemens Holzmeister, 1968
Object numberCLHA9/15/89
Inscribedr.u. (in Schablone) "NEUBAU DER PFARRKIRCHE NAVIS / EINREICHPLAN MSTB 1:100 / GRUNDRISS UNTERKELLERUNG -4.00 / EMPORE +2.70 - DECKENPLAN. SITUATION:"; l.u. (in Schablone) "UNTERGESCHOSS"; M.l. (in Schablone) "DECKENUNTERSICHT EMPORENGESCHOSS"; M.r. (in Schablone) "LAGEPLAN 1:200 / KG. NAVIS / GP. 604/606"; r.u. (in Schablone) "01"
Signedr.u. "PLANUNG: C. Holzmeister"; (in Schablone) "WIEN IM MAI 1966"
Catalogue raisonné IIIFPermalinkhttps://sammlungenonline.albertina.at/en/objects/248443/navis-pfarrkirche-einreichplan-grundriss-unterkellerung-Image Request
Last edited02.12.2005

Clemens Holzmeister
1966

Clemens Holzmeister
1966

Clemens Holzmeister
1966


Clemens Holzmeister
1966-1967


Clemens Holzmeister
1967


Clemens Holzmeister
1966