
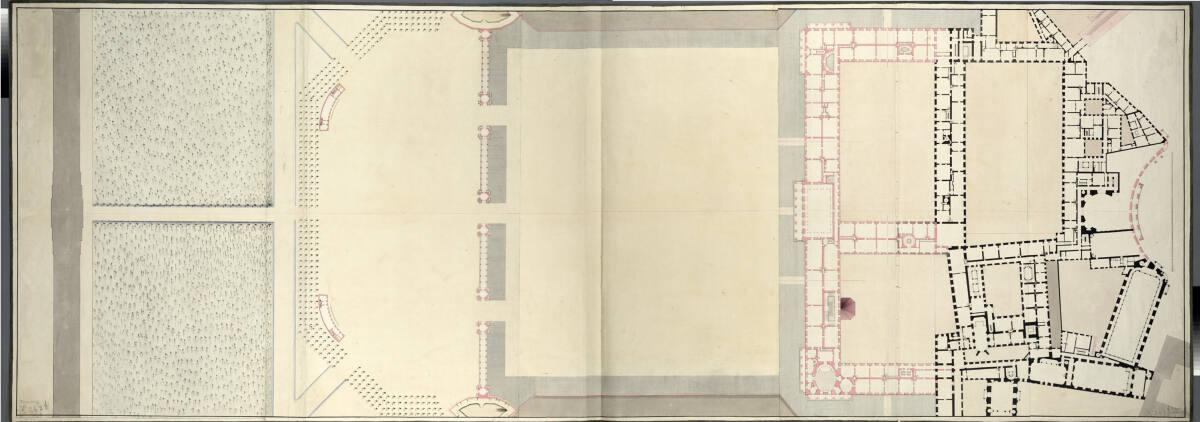

Wien I, Hofburg, Um- und Neubauprojekt, Gesamtplan, 1.Stock, Grundriss
Johann Ferdinand Hetzendorf von Hohenberg
um 1800
Architekt:in
Johann Ferdinand Hetzendorf von Hohenberg
(Wien 1732 - 1816 WIen)
Dateum 1800
Object TypePlan
Object typePlan
Materials / TechniquesGraphit (Vorzeichnung), Feder in Schwarz, grau, rosa, grün laviert
DimensionsBlatt: 270,4 x 97 cm
CreditALBERTINA, Wien
Object numberAZ6106
Inscribed
Online resources IIIFPermalinkhttps://sammlungenonline.albertina.at/objects/156205/wien-i-hofburg-um-und-neubauprojekt-gesamtplan-1stockImage Request
Last edited27.09.2005

Johann Ferdinand Hetzendorf von Hohenberg
nach 1809

Johann Ferdinand Hetzendorf von Hohenberg
nach 1809

Johann Ferdinand Hetzendorf von Hohenberg
um 1800

Johann Ferdinand Hetzendorf von Hohenberg
1809

Johann Ferdinand Hetzendorf von Hohenberg
1802-1804

Johann Ferdinand Hetzendorf von Hohenberg
um 1800

Johann Ferdinand Hetzendorf von Hohenberg
1802-1804
Johann Ferdinand Hetzendorf von Hohenberg
um 1800

Johann Ferdinand Hetzendorf von Hohenberg
um 1800

Johann Ferdinand Hetzendorf von Hohenberg
um 1800

Johann Ferdinand Hetzendorf von Hohenberg
nach 1809

Johann Ferdinand Hetzendorf von Hohenberg
um 1800